Key Details
Owner:
UBC Properties Trust
Mechanical Consultant:
AME Group
Architect:
Shape Architecture
General Contractor:
Etro Construction
Project Delivery:
Design Assist
Date Project Finished:
August 2025
Leed:
Targeting LEED Gold
About The Project
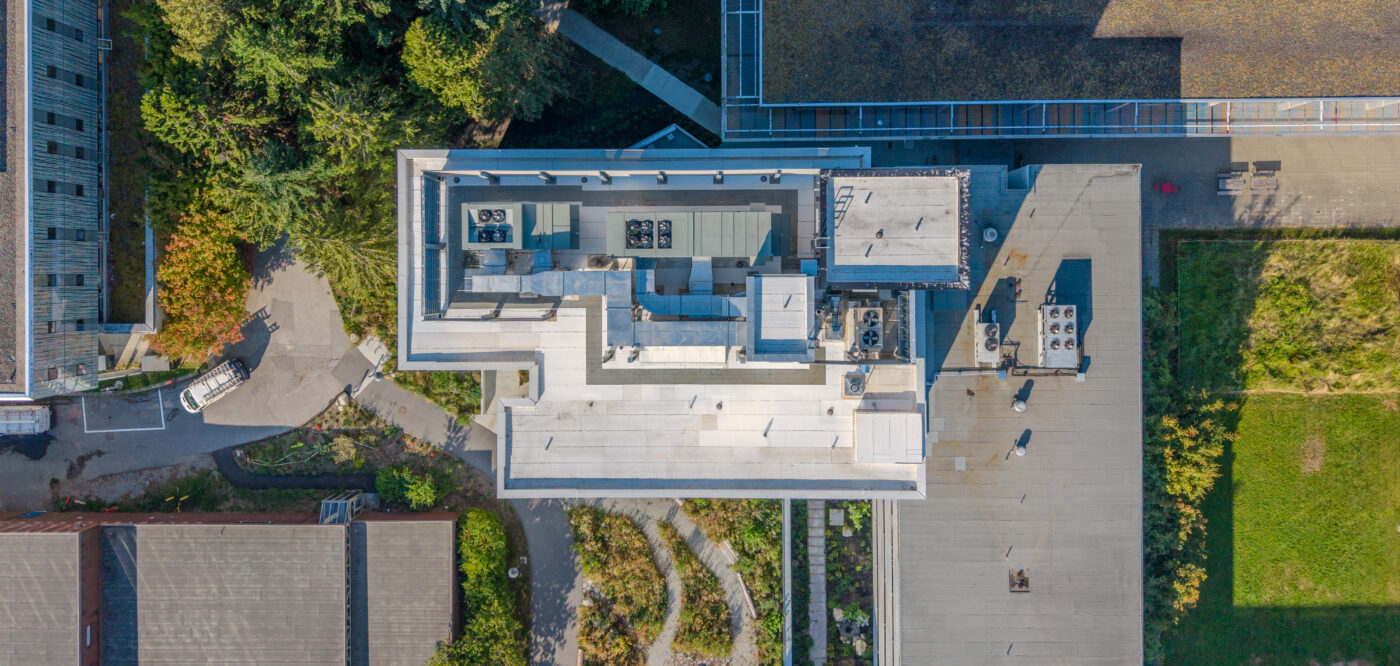
The new building is located to the south of the Beaty Biodiversity Centre and Museum. The mechanical scope includes early works on the existing Beaty Biodiversity Research Centre, DES works for the exterior campus, supply and install of a complete operational mechanical system for the UBC Beaty Biodiversity Centre addition.
This project was an expansion to the existing UBC Beaty Biodiversity building, utelising the University of British Columbia’s District Energy System heating as the source of heat for the new building. Extensive use of 3D Building Information modelling and planning was required for coordination in tight corridors, through the mechanical shaft, and on the rooftop.
The mechanical systems include:
- Storm Drainage System
- Condensate Drainage System
- Sanitary System
- Irrigation Water System
- Lab Water System
- Domestic Water Distribution System
- HVAC System
- Fire protection system
- Plumbing fixtures and drains
- Appliance Hookups