Key Details
Owner:
UBC Properties Trust
Mechanical Consultant:
AME Group
Architect:
Shape Architecture
General Contractor:
Etro Construction
Project Delivery:
Design Assist
Date Project Finished:
June 2025
Leed:
Targeting LEED Gold
About The Project
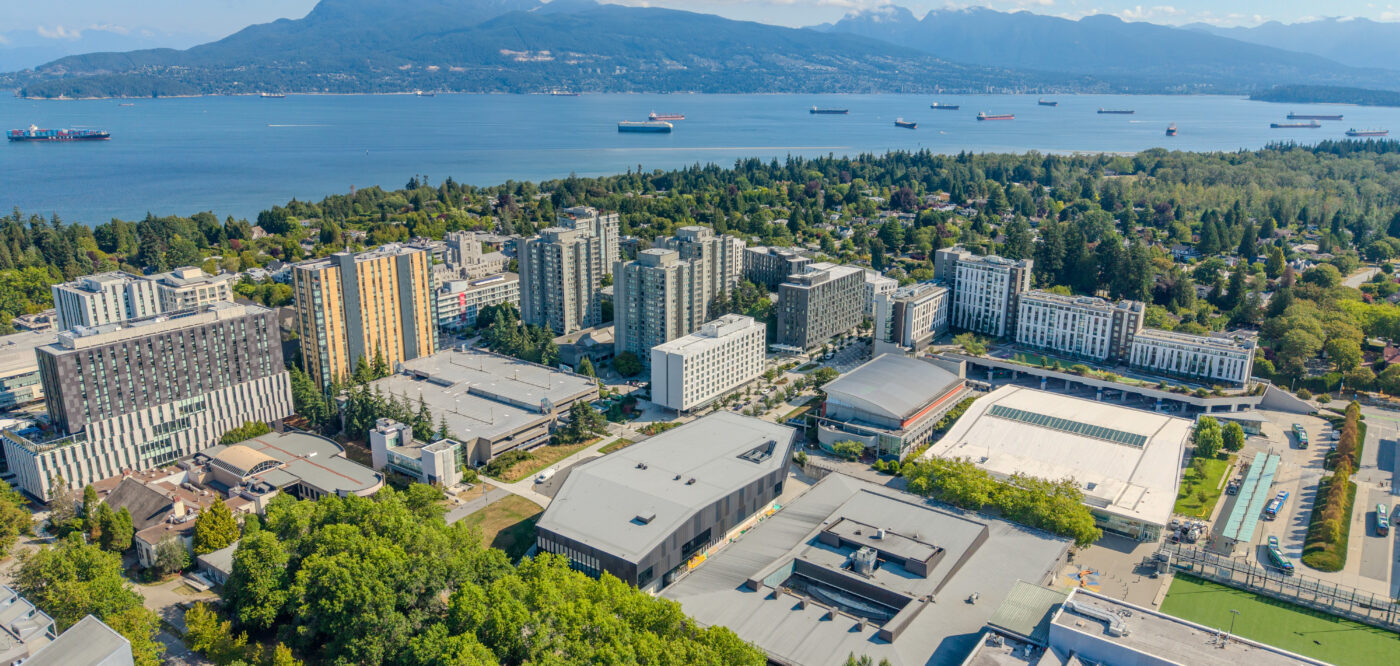
The Student Recreation Centre North facility was built on the large plaza space situated immediately north of the UBC Life Building, using high-performance ventilation, heat recovery for energy efficiency, and District Energy System heating to supplement the main source of heating.
The mechanical scope includes demolishing works to disconnect existing mechanical system, Life Building Enabling Works, DES works for interior and exterior life building, supply and install of a complete operational mechanical system for the main recreation north – main building. Division 15 utilized 3D modelling and offside fabrication to help with schedule, maximize efficiencies, and reduce waste. Utilizing 3D modelling minimized conflicts on site as clashes were detected and resolved ahead of time in the virtual space.
The mechanical systems include:
- Storm Drainage System
- Sanitary System
- Domestic water distribution system
- HVAC System
- Fire protection system
- Controls
- Plumbing fixtures and drains
- Appliance Hookups